๐Ÿ•˜ Open daily 9:00 AM โ€“ 7:00 PM  ยท  Construction & Projects Across India ยท Architectural Plans Delivered Worldwide
Our Portfolio

Completed Projects & Latest Designs

Real sites delivered on time, and the drawings, elevations and interiors our team is designing right now โ€” from structure to finish.

3Completed projects
6Latest designs
4Service areas
Our Experience

Completed Projects

Industrial maintenance, structural conversions and building design โ€” executed with quality workmanship, safety and timely delivery.

โ„– 01

Industrial Maintenance & Structural Works

Quata Plast Polymer Private Limited

JU Roof Designers successfully executed industrial maintenance and structural work worth approximately โ‚น50 Lakhs in 2025.

Our scope of work included industrial maintenance activities and structural works, focusing on quality workmanship, safety standards, efficient execution, and timely project completion.

Year
2025
Value
โ‰ˆ โ‚น50 Lakhs
  • Industrial Maintenance
  • Structural Works
  • Safety Compliance
โ„– 02

Blue Heaven School โ€“ Structural Conversion & Construction

Blue Heaven School

JU Roof Designers successfully completed a 5,000 sq. ft. construction project at Blue Heaven School within two months during the summer vacation period.

The project involved converting the existing old load-bearing structure into a framed structural system, covering the Ground Floor (GF) and First Floor (FF), along with the associated construction work.

The project was executed with a focus on structural requirements, efficient planning, quality workmanship, proper resource management, and timely completion. Our team completed the work within the scheduled vacation period, demonstrating our commitment to quality construction and professional project execution.

Location
Jaipur
Project Area
5,000 sq ft
Floors
Ground Floor + First Floor (GF + FF)
Duration
2 Months (Summer Vacation)
  • Structural Conversion
  • Framed Structure
  • Construction
โ„– 03

G+4 Commercial Building Design

JU Roof Designers successfully designed a G+4 commercial building located in Jagatpura, Jaipur.

The project focuses on functional space planning, efficient floor layouts, modern architectural design, and practical utilization of available space.

Location
Jagatpura, Jaipur, Rajasthan
Floors
Ground Floor + 4 Upper Floors (G+4)
  • Building Planning
  • Architectural Design
  • Space Planning
Latest Designs

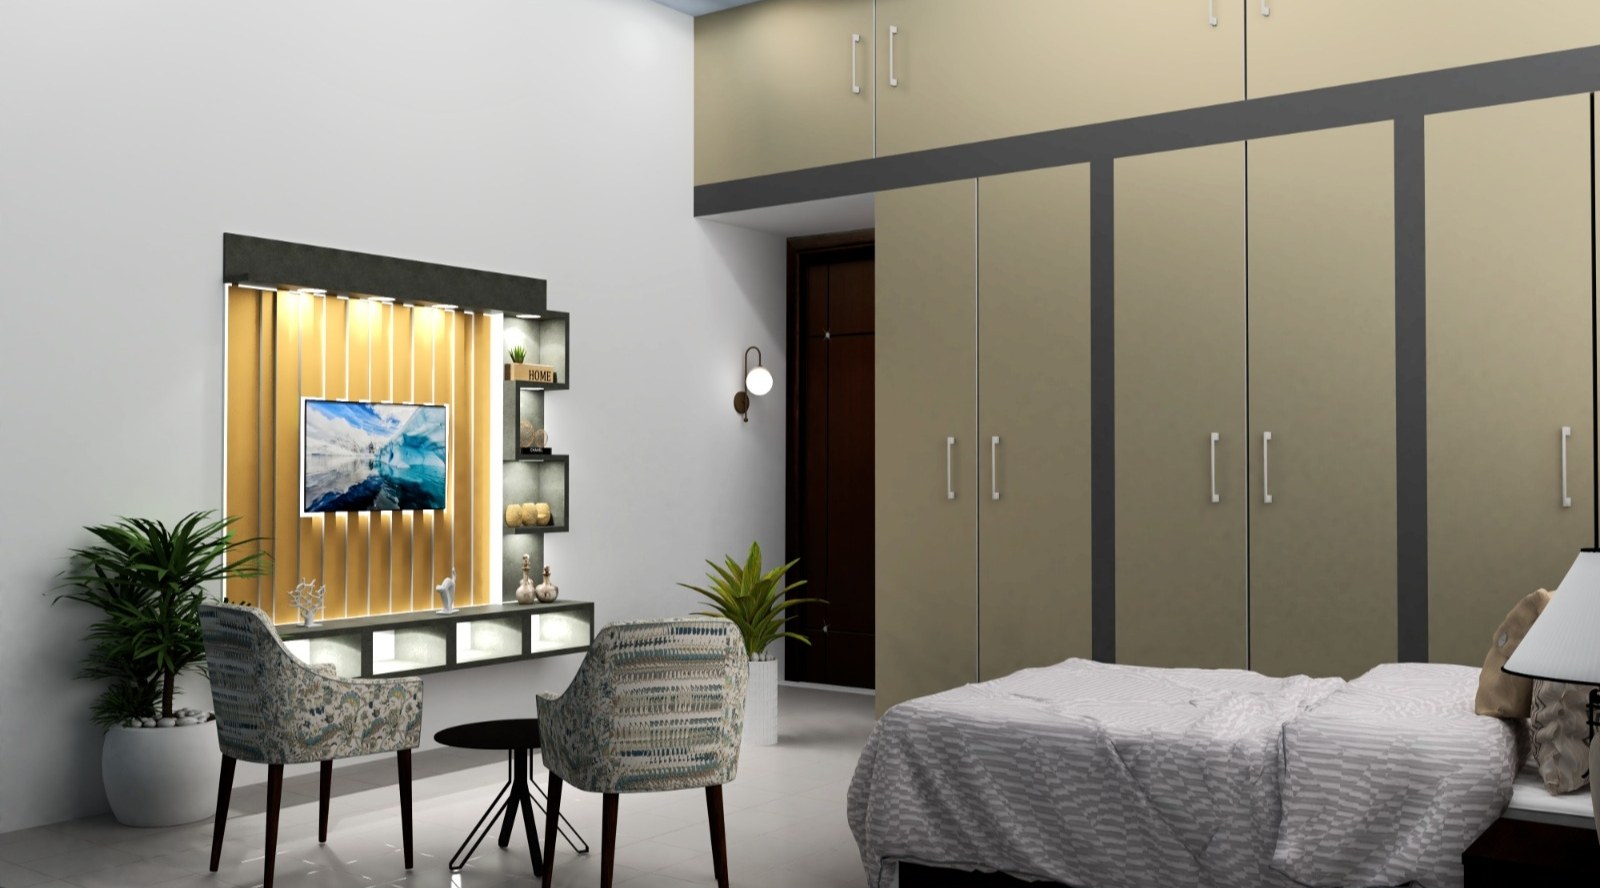
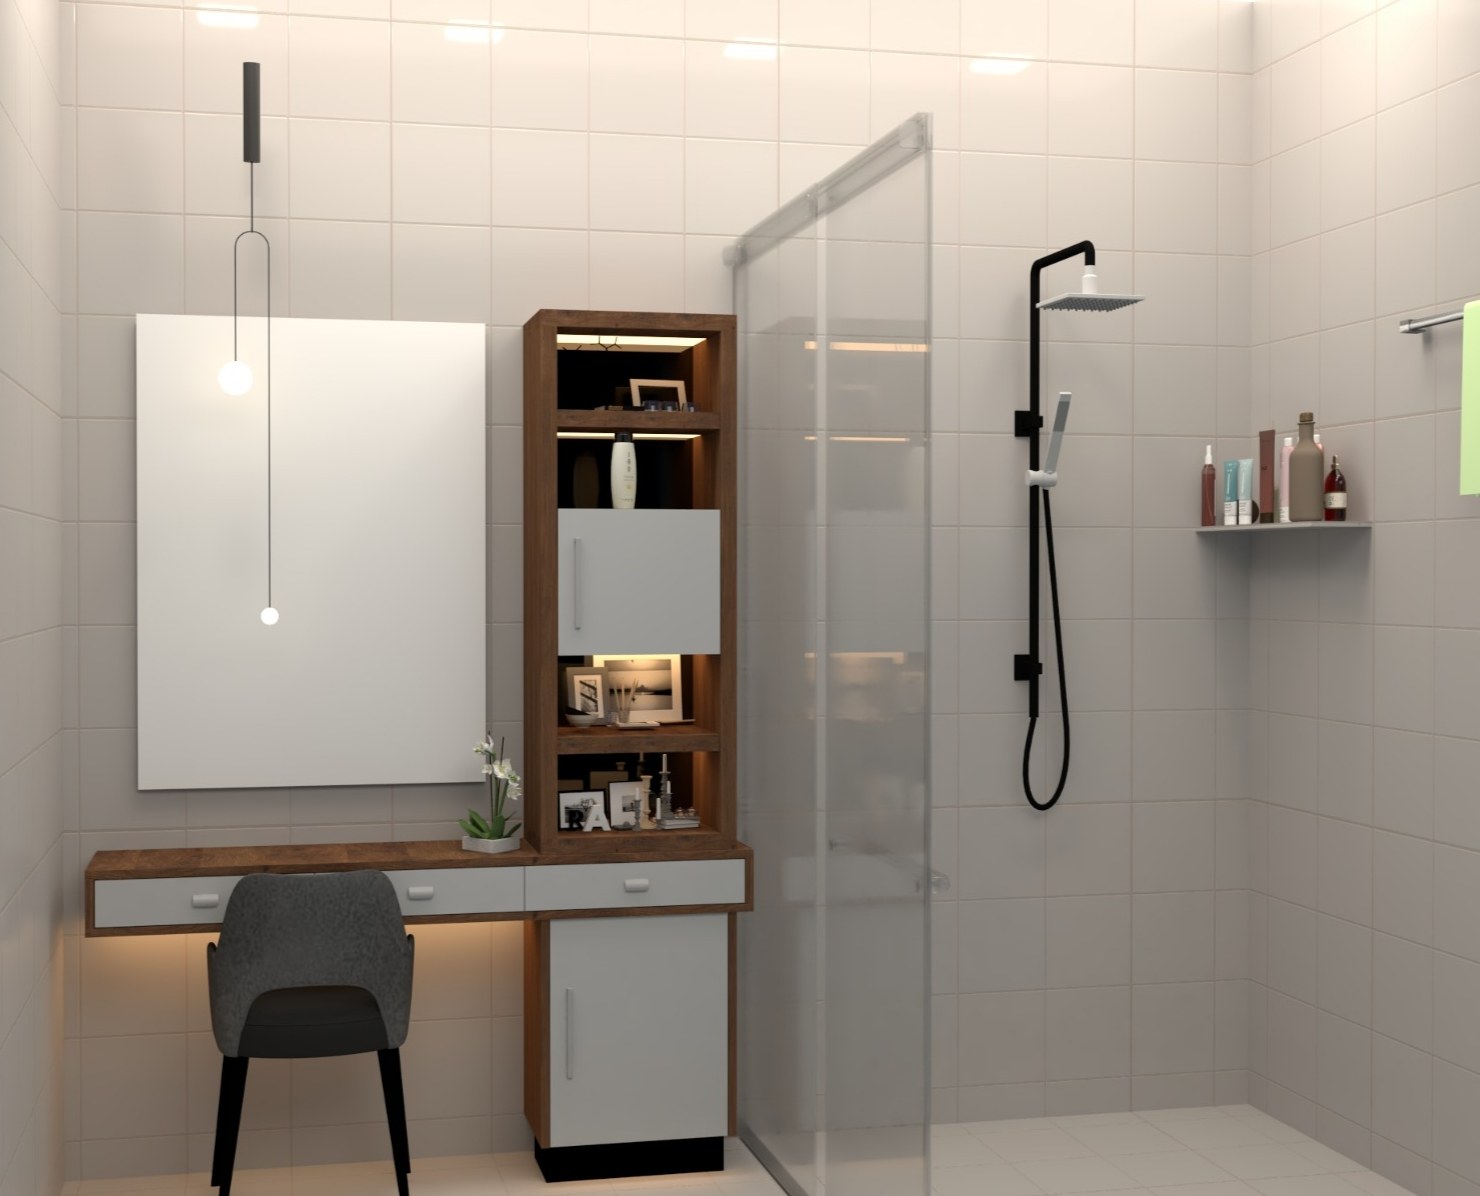
Interior Design

Wardrobes, TV units, vanities and full-room layouts โ€” planned in 3D before a single panel is cut.

Latest Designs

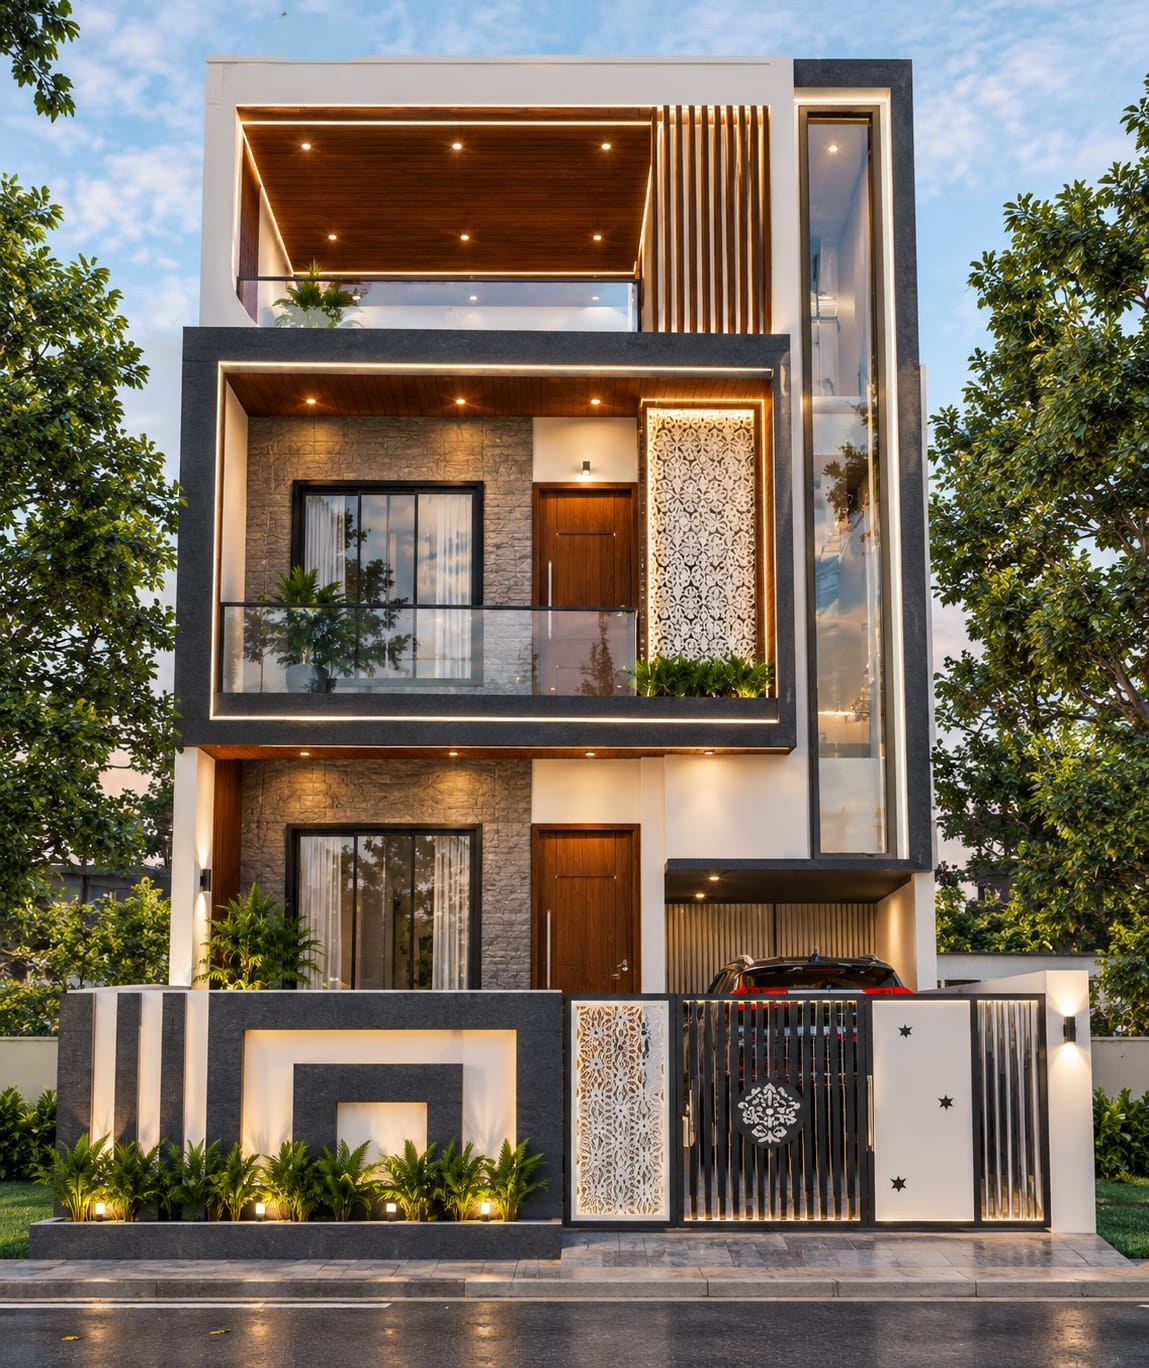
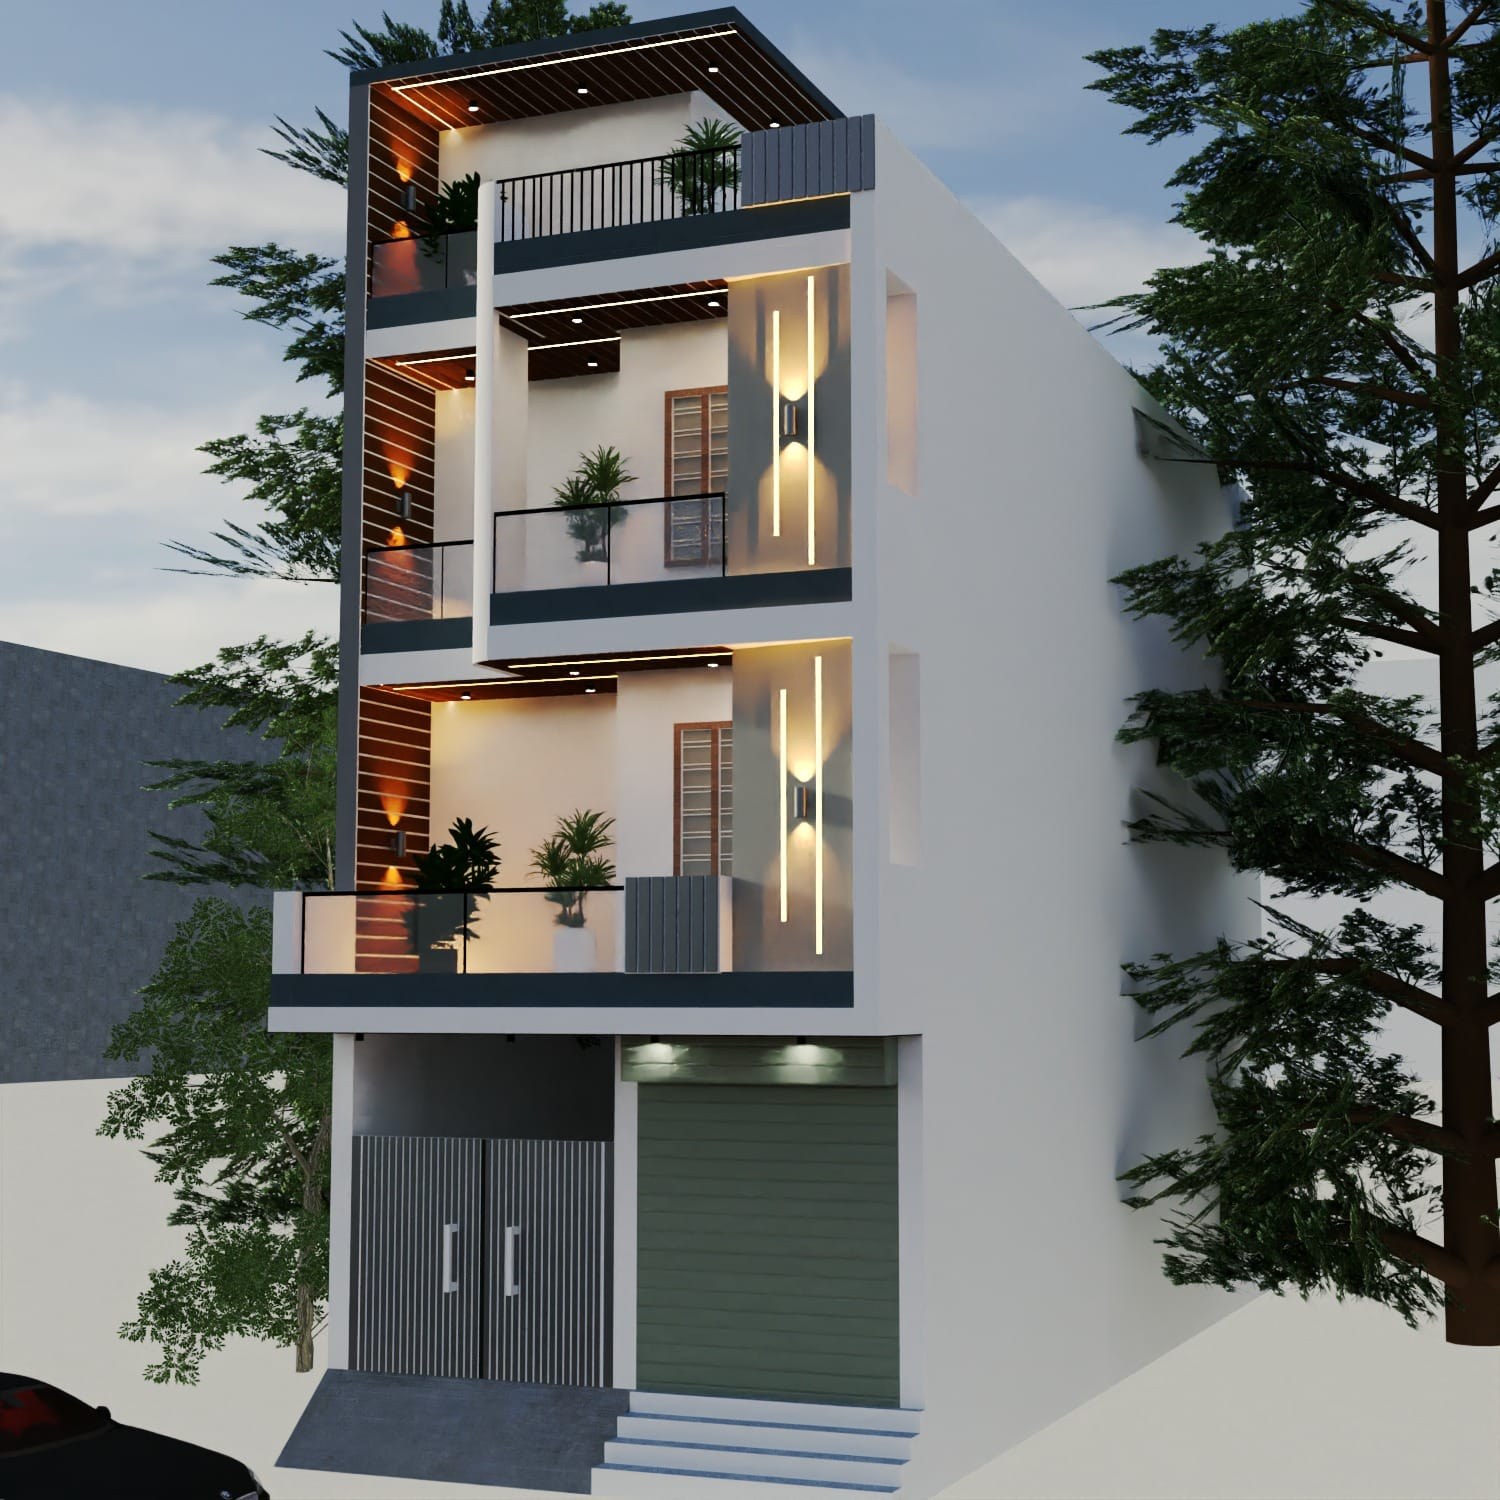
Front Elevation Design

Elevations that make a narrow plot look striking, with materials, lighting and parking worked out together.

Latest Designs

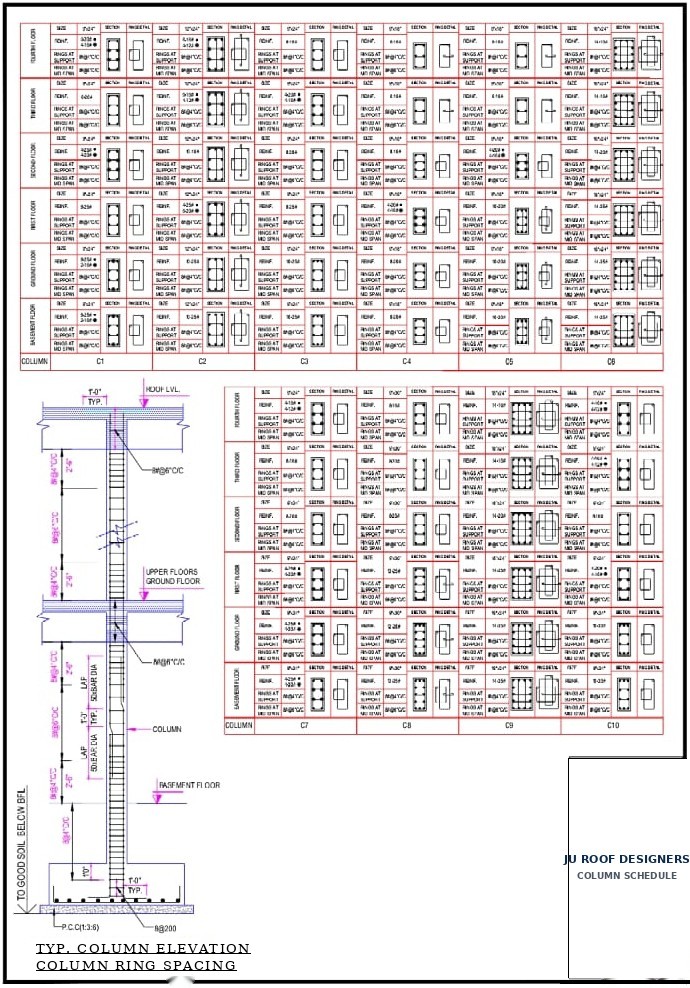
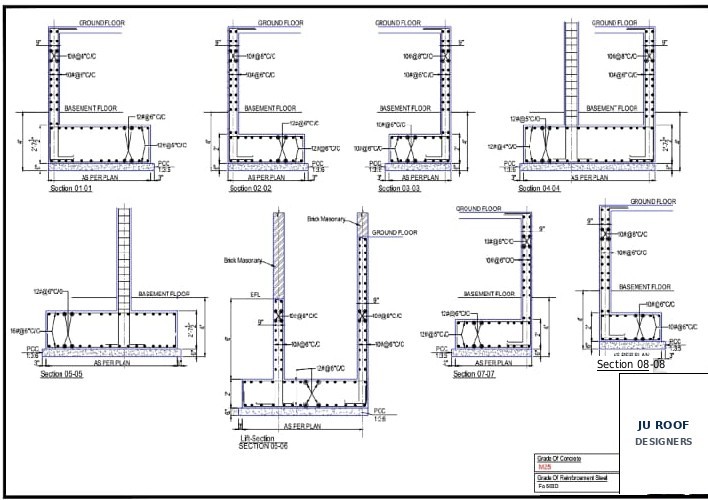
Structural Drawing

Column schedules, foundation sections and reinforcement details prepared for safe, buildable structures.

Have a plot or a plan in mind?

Share your requirement and our team will come back with a design and a clear estimate.